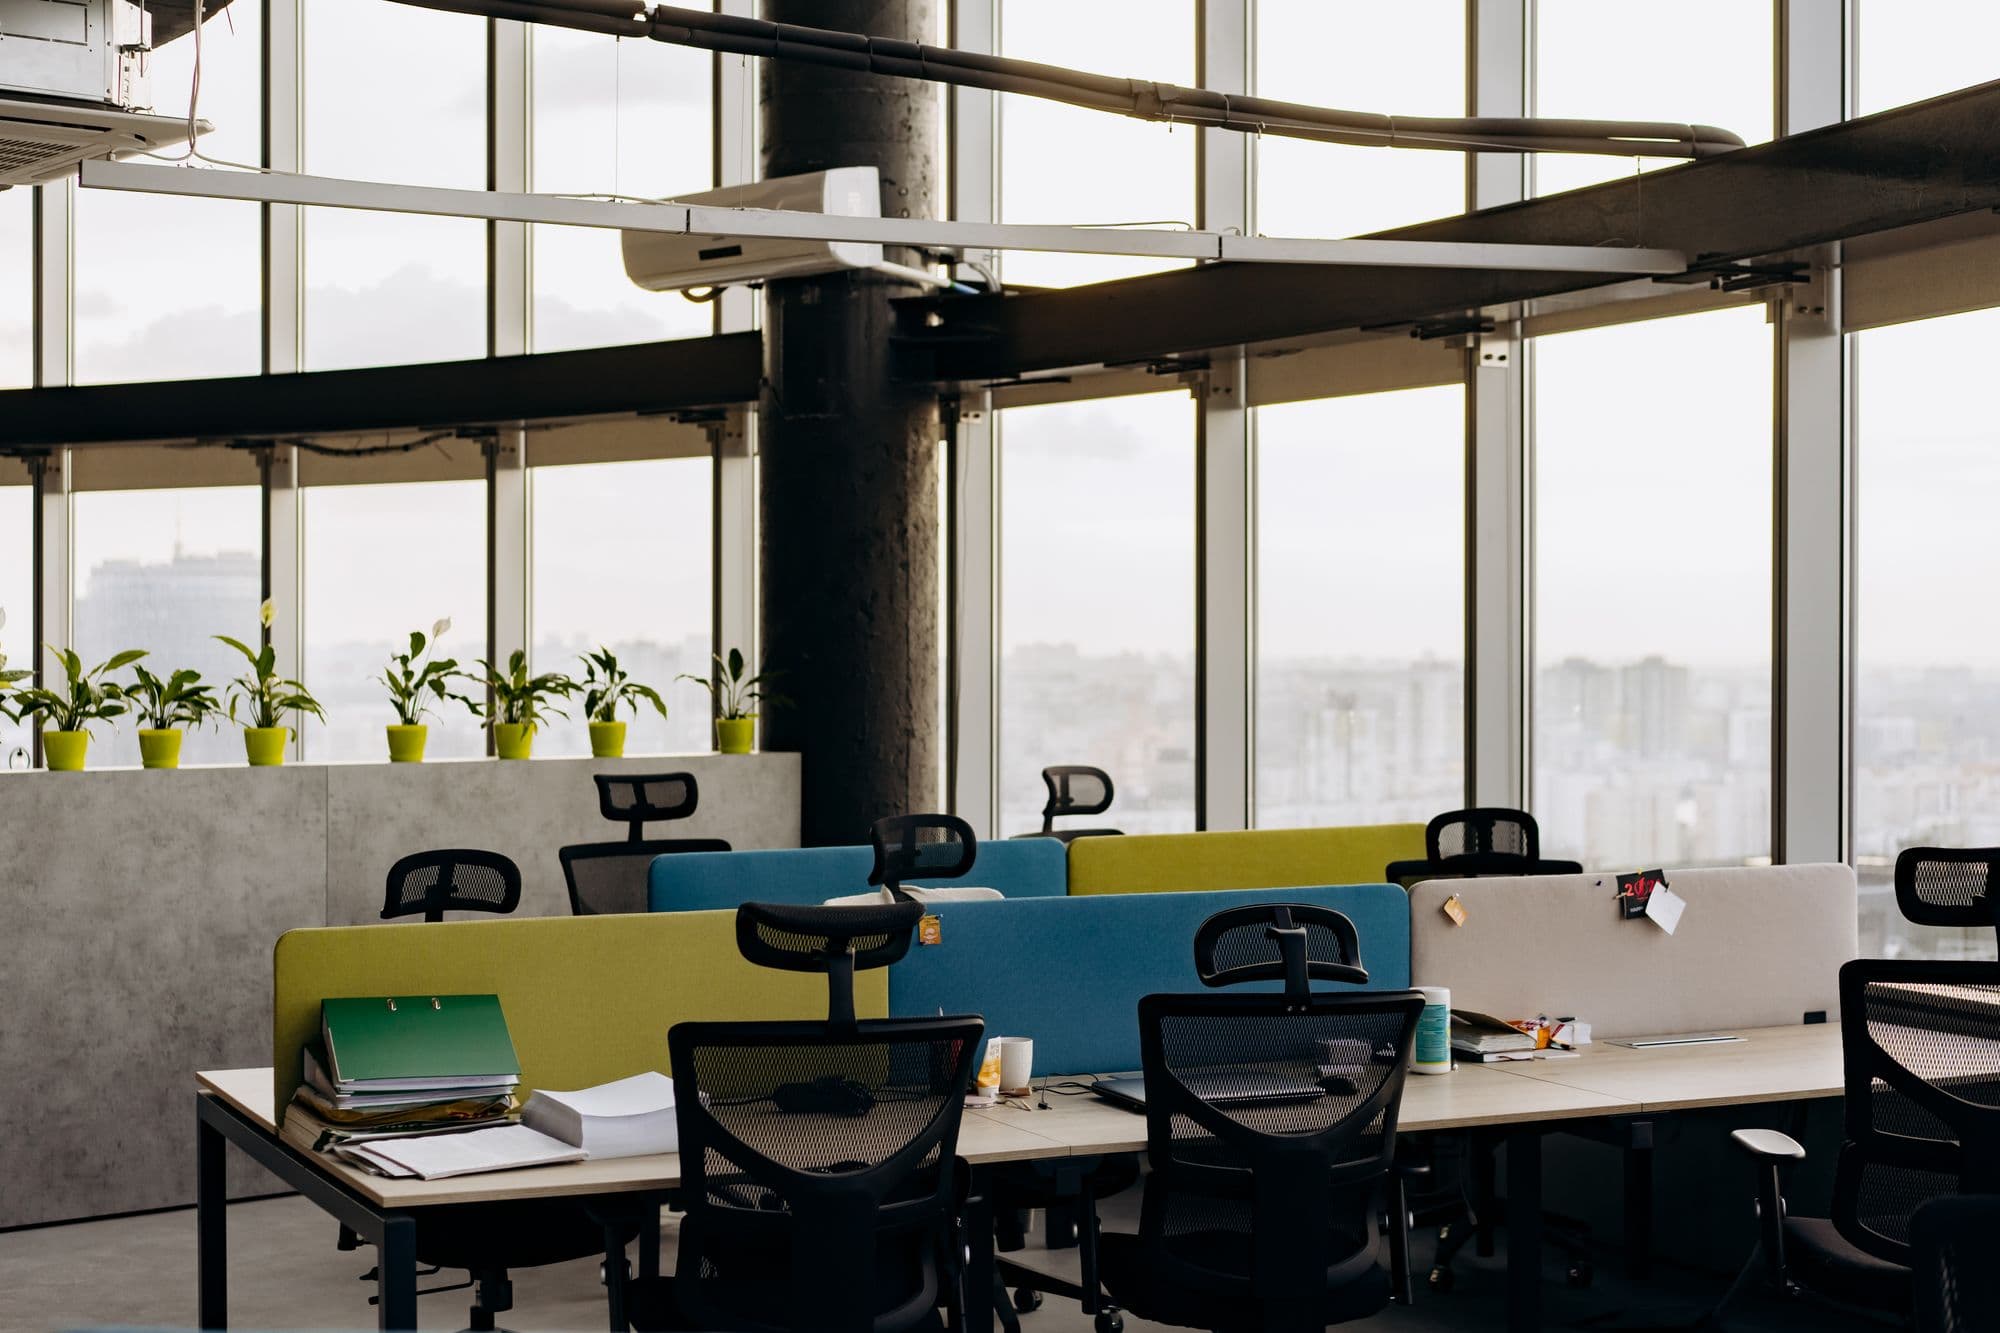
A six-person room with its own windows and a door onto the corridor.
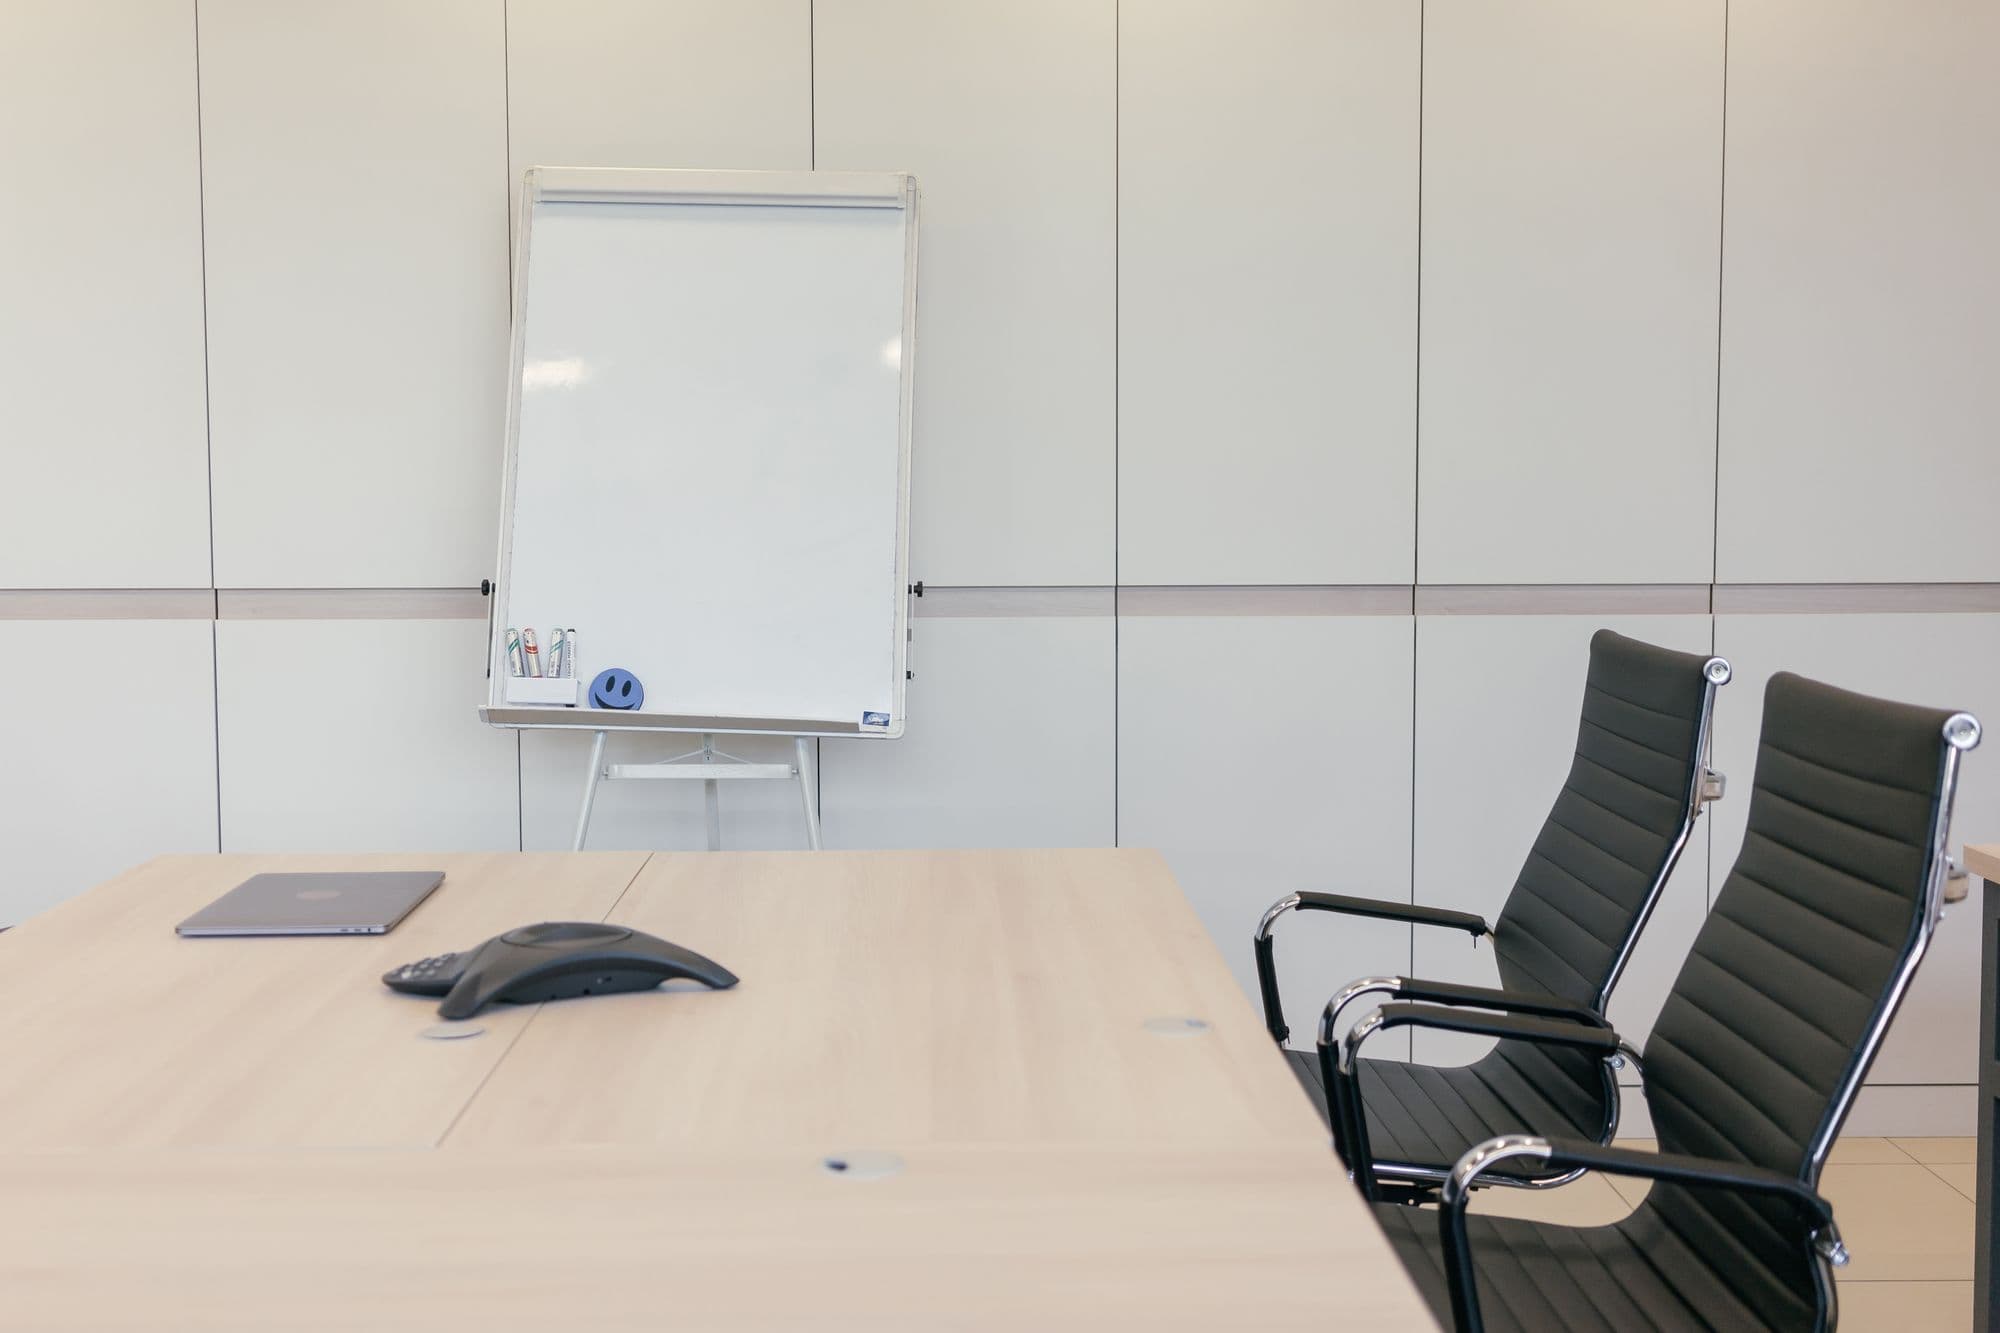
Keystone seats a team of six in one room on the windows. The boardroom and the bridge to the Walnut building are down the hall. Half-height dividers between desks are available.
What is included
- Two access passes to the shared floor and the Galvanized lounge
- Monthly boardroom and meeting-room credits
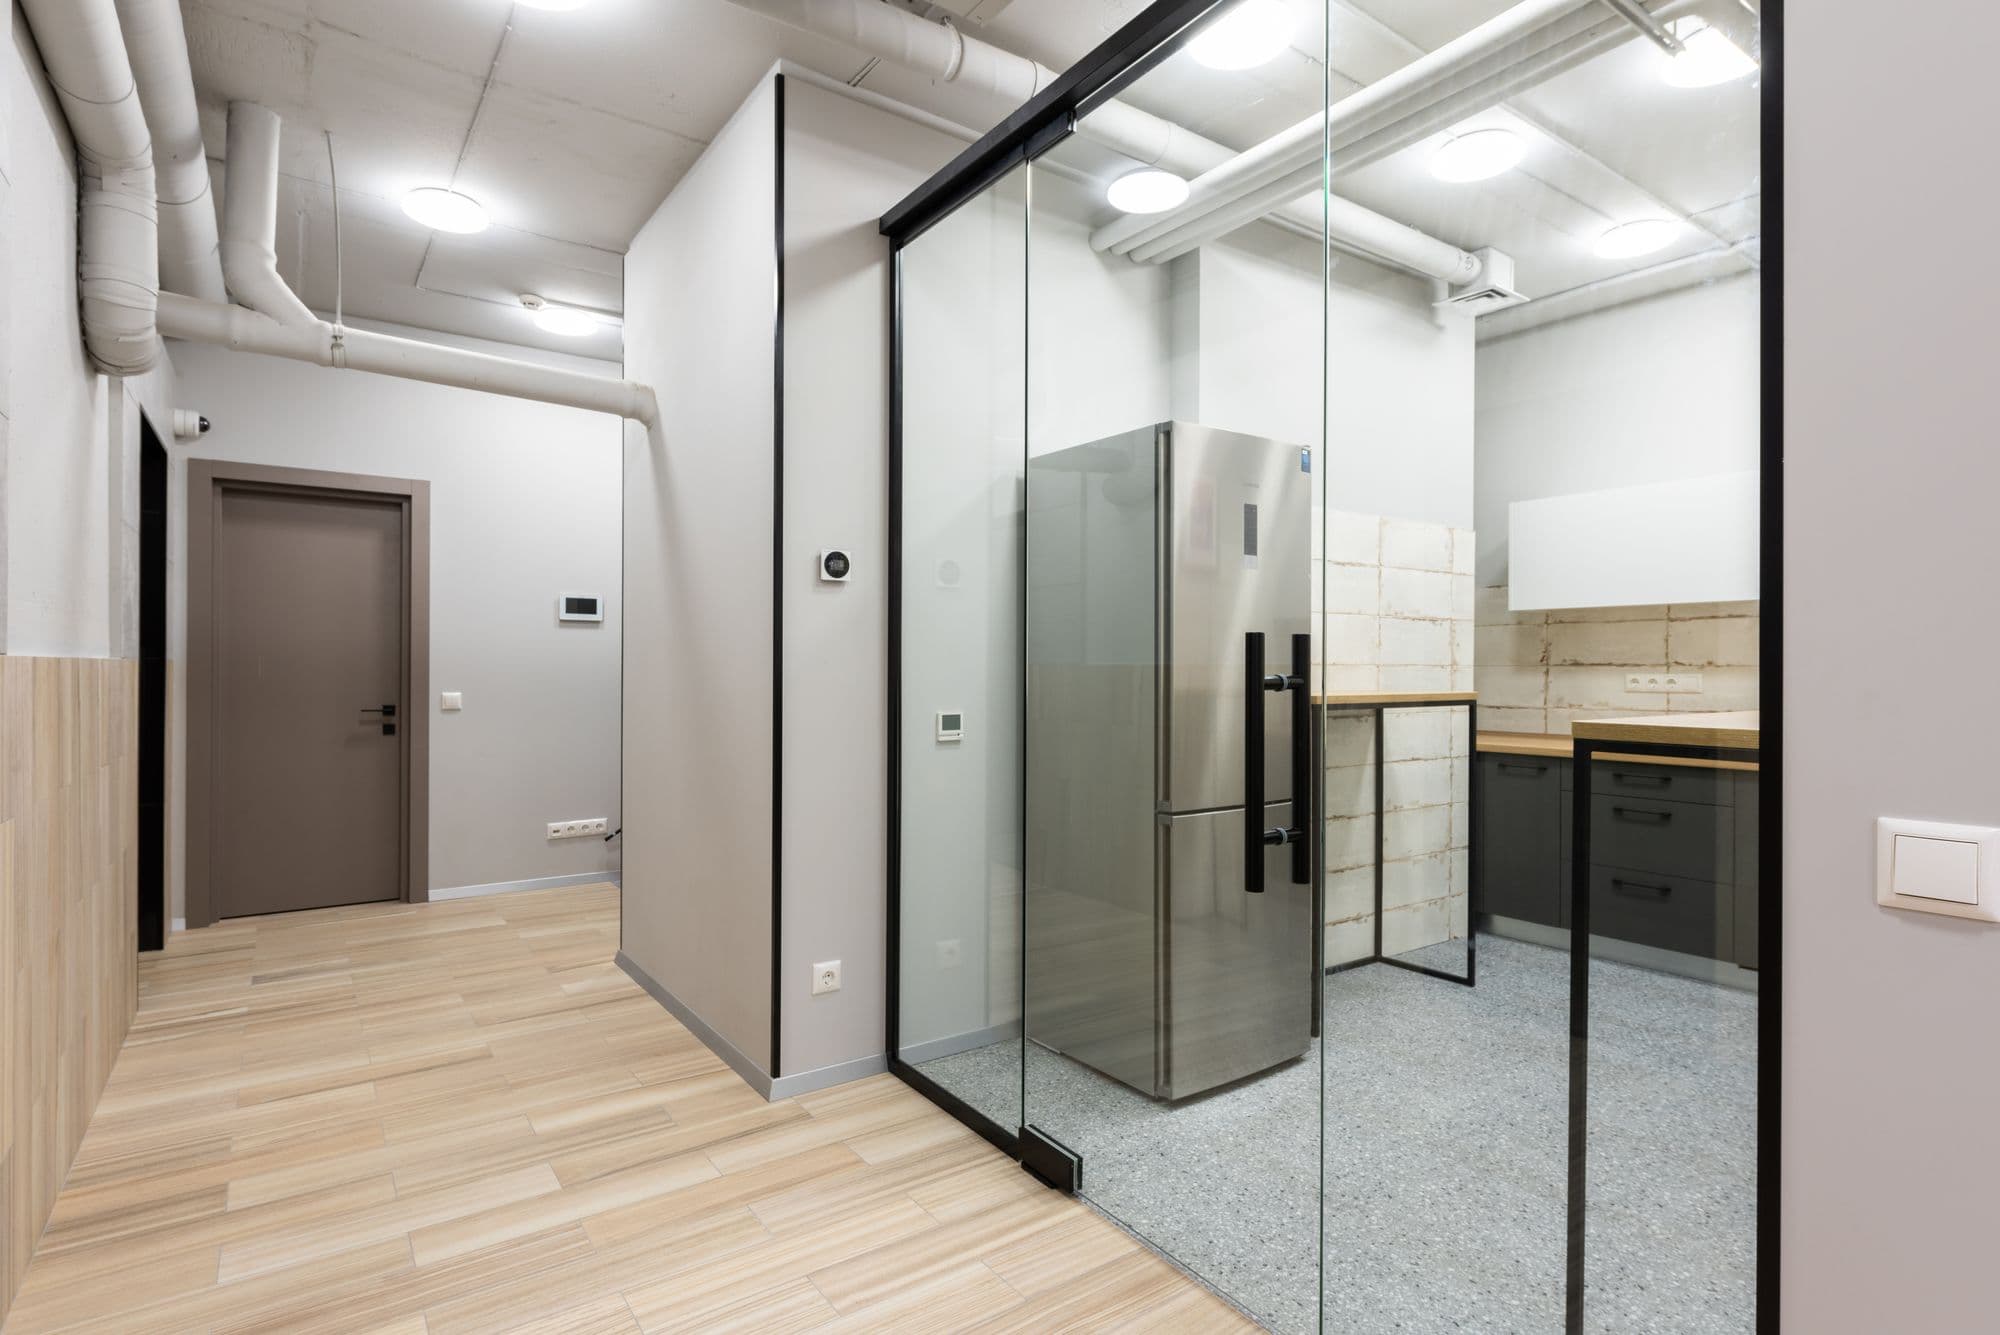
- Third-floor kitchen, deck, and locker rooms with showers
- Desks and chairs configured to your headcount
- Gigabit fiber, with a private run available
- Automated garage parking, free for the first year
- Front desk, mail, and guest check-in
- Building access 24/7
Floor plan
Floor plans and the pre-planned layouts are sent with every inquiry.