The largest room on the ground floor, planned with two private offices built along one wall.
Red Rocks is drawn as an open room for eight with two private offices along one wall. The walls are semi-permanent and go in when a tenant commits, so the layout can change with the team.
What is included
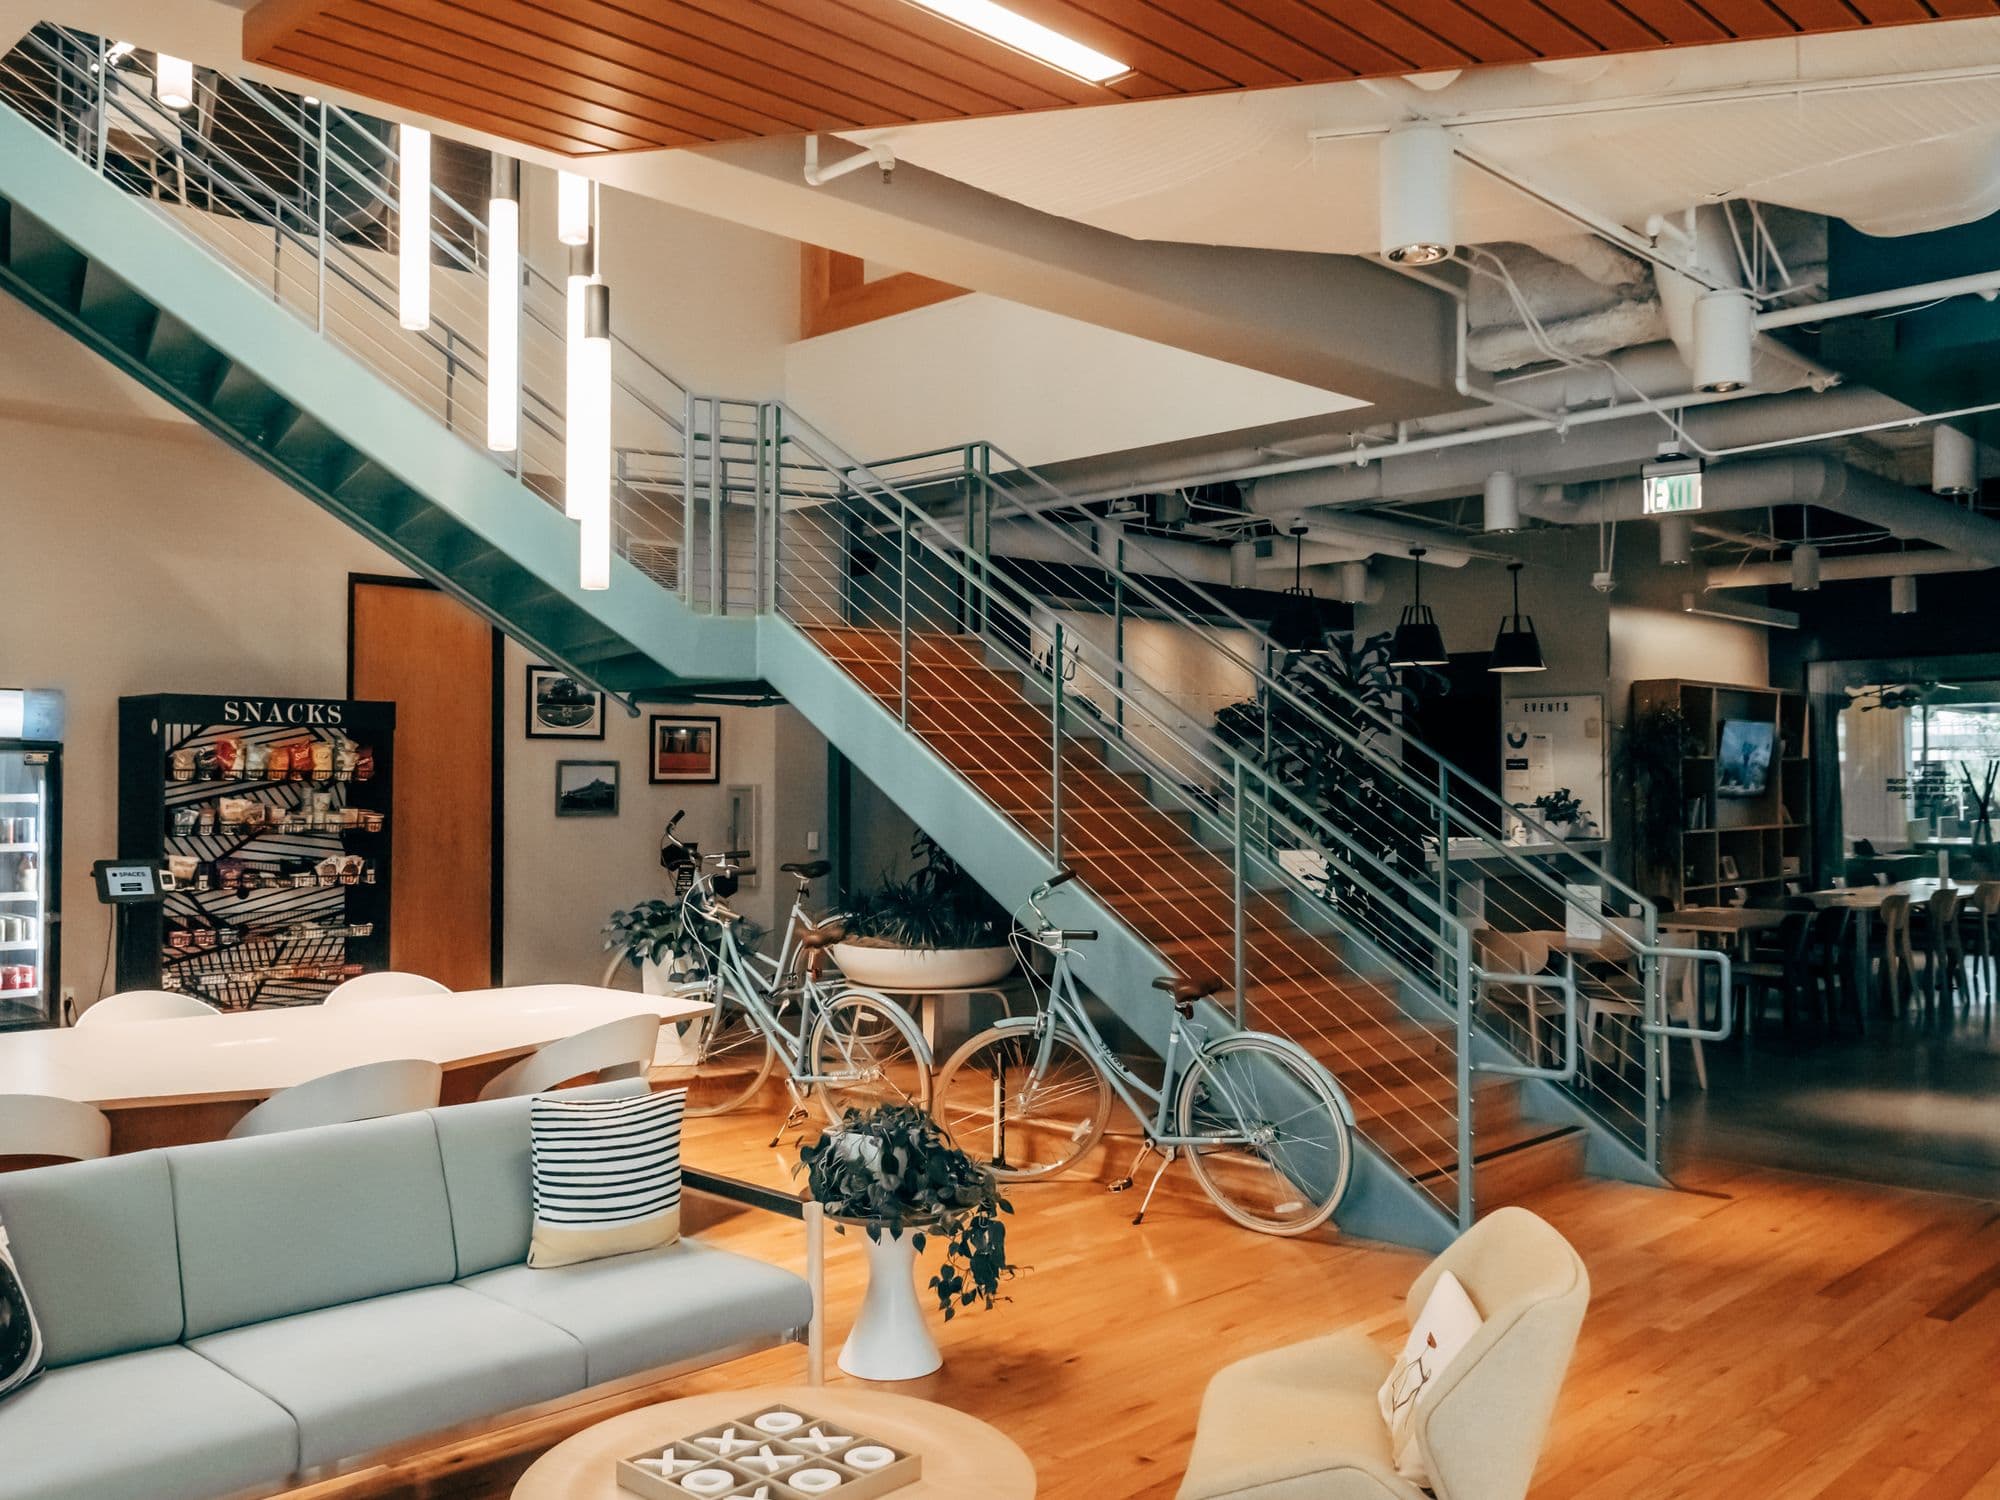
- Two access passes to the shared floor and the Galvanized lounge
- Monthly boardroom and meeting-room credits
- Third-floor kitchen, deck, and locker rooms with showers
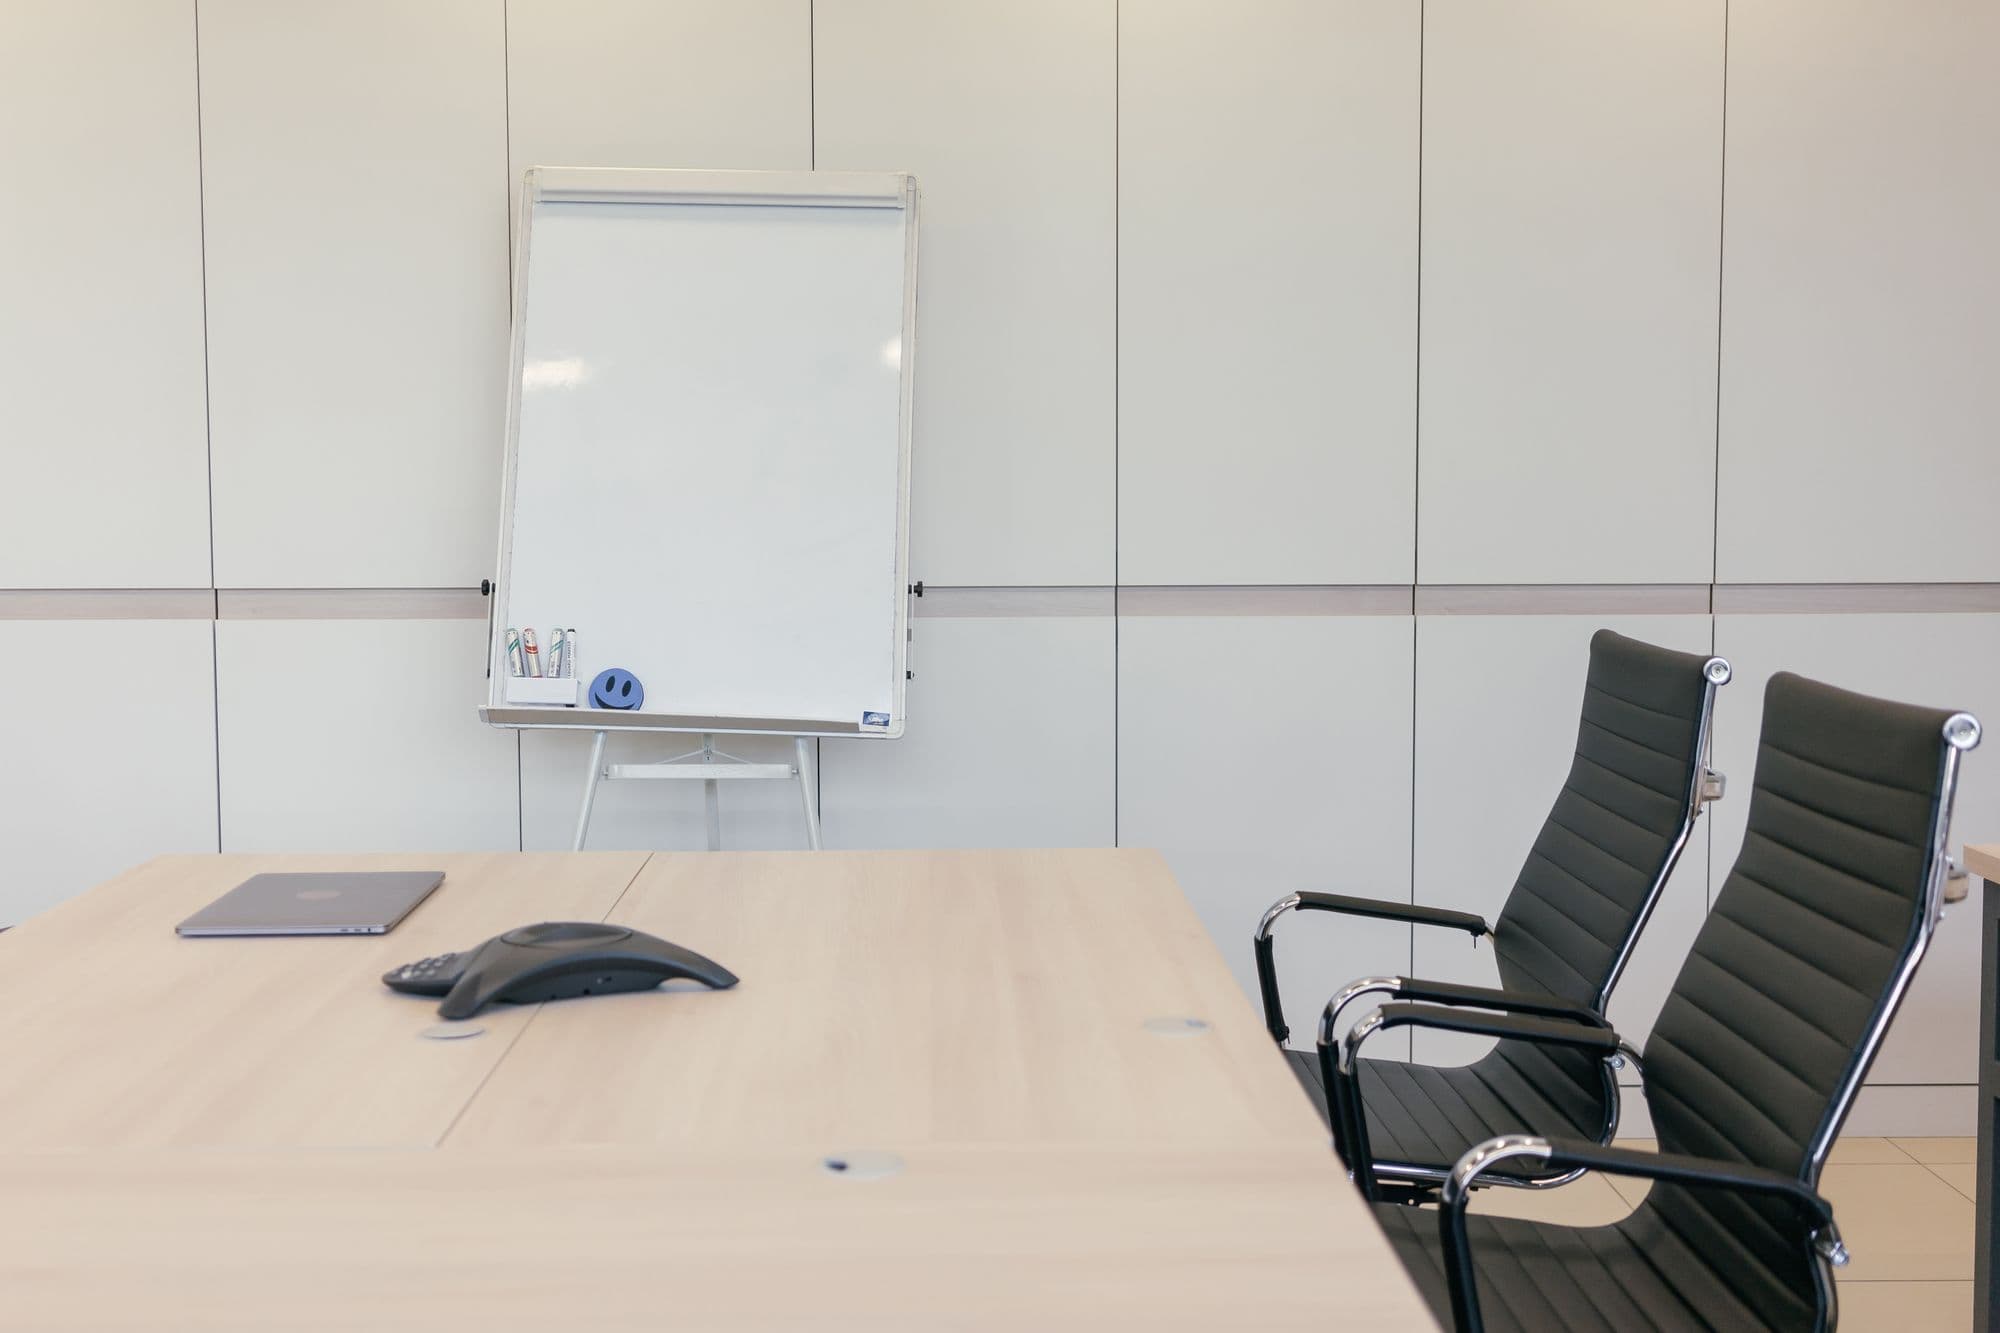
- Desks and chairs configured to your headcount
- Gigabit fiber, with a private run available
- Automated garage parking, free for the first year
- Front desk, mail, and guest check-in
- Building access 24/7
Floor plan
Floor plans and the pre-planned layouts are sent with every inquiry.